Buy More Save More With Extra Storage For The Deck, Pool, or Your New Shed


Duramax 13' x 10' Flat Roof Insulated Building 30832
Duramax
- Regular price
- Price: $6,009.00
- Regular price
- List Price: $6,299.00
- Sale price
- Price: $6,009.00
- Unit price
- per

Free Shipping
We Pay The Tax
$125 off
use code: SAVE125 at Checkout | Ends:
Couldn't load pickup availability
Share
Please check for damage
Email support@duramaxbp.com with pics within 48 hours.
This Deal Ends In:
 PRODUCT DESCRIPTION

Duramax 13' x 10' Flat Roof Sheds Insulated Building 30832
Note from the owner:
**Professional Local Installation Available**
Want to skip the setup process? For those of you who would rather hire someone to handle the assembly, we know a guy! We highly recommend Assembly Help for reliable, nationwide home shed installation services across the United States. Simply click their logo below to visit their booking page, where you can instantly input your zip code to verify local coverage, check regional rates, and schedule a certified installer to complete your setup. Like with any big project we suggest you get more than one price quote before proceeding. If you want suggestions on how to find other assemblers feel free to read our FAQ section or email us.

Product Description
Quick Specifications & Capabilities
-
Product Name: Duramax 13' x 10' Insulated Flat Roof Garden Building
-
Model / SKU: 30832
-
Footprint: Practical 13' x 10' Backyard Footprint (129 Sq. Ft. / 878 Cu. Ft. Capacity)
-
Wall & Roof Construction: Heavy-Duty 25-Gauge Steel Panels with Thick Integrated CFC-Free Polyurethane Insulation
-
Foundation Structure: Heavy-Duty Metal Floor Foundation Grid Framing Kit Included (Concrete NOT Required)
-
Security Infrastructure: Reversible Heavy-Duty Door Equipped with Secure Dead Bolt Lock System
-
Load Capacity: Elite Structural Engineering Supporting an Extreme 30 lbs/sq. ft. Winter Snow Load
Establish a premium commercial-grade workspace, backyard tiny home, luxury executive office, or climate-controlled hobby studio with the max-insulated Duramax 13' x 10' Flat Roof Building (SKU: 30832). Specifically engineered to function as a fully insulated standalone Accessory Dwelling Unit (ADU) or high-capacity outdoor workshop, this heavy-duty prefabricated building delivers an incredible 878 cubic feet of walk-in storage volume. It stands as the ultimate, zero-maintenance alternative to traditional, expensive brick-and-mortar construction or custom wood framing.

Unlike standard thin-walled tin sheds that offer no climate protection, the Duramax 30832 Insulated Building features pre-painted galvanized inner and outer steel walls structurally fused with thick, fire-retardant polyurethane insulation. This advanced thermal composite technology drastically limits heat gain during scorching summer months and retains heat during freezing winters, ensuring a comfortable interior climate ideal for all-weather conditions. This rigid structural frame easily supports mounting a split-system heating and cooling unit.
Premium Structural Engineering & Design Benefits
-




Modern Flat Roof Design: Features a clean, low-profile architectural flat roof slope that provides a sleek, contemporary backyard aesthetic while meeting strict local neighborhood height restrictions.
-
All-Weather Thermal & Acoustic Performance: Thick, high-density polyurethane insulation provides outstanding thermal resistance and superior acoustic sound-dampening, making it perfect for loud workshops or quiet backyard office work.
-
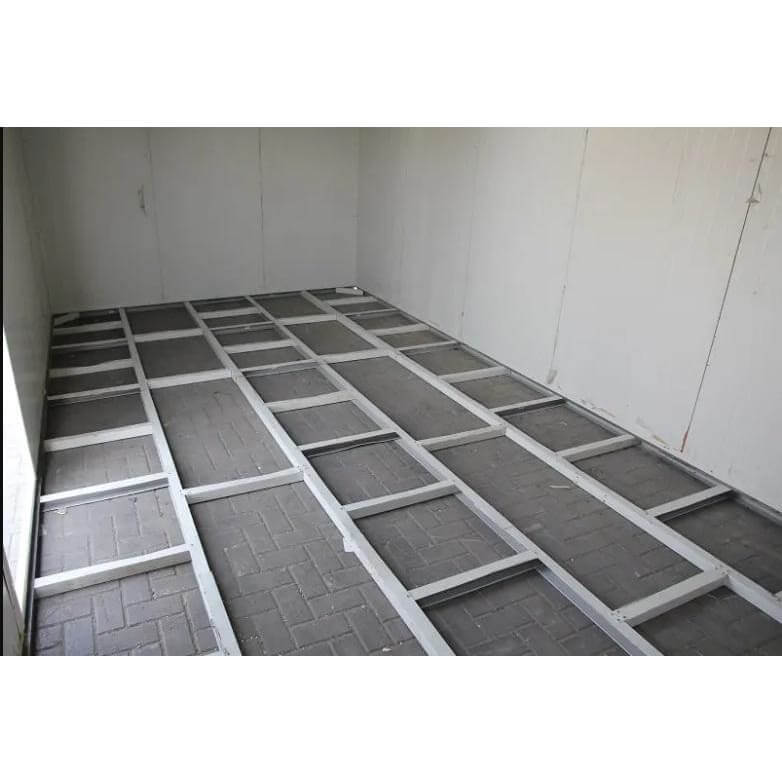
Heavy-Duty Metal Foundation Grid Included: Comes standard with an engineered metal floor foundation kit, allowing rapid structural construction on just about any flat, level surface without the strict necessity or high expense of pouring a solid concrete pad.
-

Customizable Layout & Deadbolt Security: Features a highly secure entry door outfitted with a heavy-duty deadbolt lock system that can be custom-configured on any side wall panel location during assembly to fit your specific yard layout.
-
Elite 30 lbs/sq. ft. Certified Snow Load: Built with one of the strongest do-it-yourself structural truss grids available on the consumer market, engineering-certified to withstand intense winter snow accumulation and high winds.
Precise Technical Dimensions
-
Exterior Footprint Base Dimensions: 159.25" W x 120.63" D
-
Exterior Dimensions (Roof Edge to Edge): 164.5" W x 127.13" D x 92" H
-
Interior Clear Dimensions: 157.13" W x 118.13" D x 81.75" H
-
Door Clearance Dimensions: 35.75" W x 82.75" H
-
Total Net Storage Volume: 878 Cubic Feet (129 Sq. Ft. Floor Area)
-
Manufacturer Warranty: Duramax 7-Year Limited Warranty
-
Exterior Footprint Base Dimensions: 159.25" W x 120.63" D
-
Exterior Dimensions (Roof Edge to Edge): 164.5" W x 127.13" D x 92" H
-
Interior Clear Dimensions: 157.13" W x 118.13" D x 81.75" H
-
Door Clearance Dimensions: 35.75" W x 82.75" H
-
Total Net Storage Volume: 878 Cubic Feet (129 Sq. Ft. Floor Area)
-
Manufacturer Warranty: Duramax 7-Year Limited Warranty
Specifications/Warranty
- Panel Color: Off-White / Anthracite Trim
- Exterior Dimensions (base): 159 1/4"W x 120 5/8"D
- Exterior Dimensions (roof edge to edge): 164.5"W x 127 1/8"D x 92"H
- Interior Dimensions (wall to wall): 157 1/8"W x 118 1/8"D x 81 3/4"H
- Door Dimensions: 35 3/4"W x 82 3/4"H
- Storage Area: 129 sq. ft.
- Storage Volume: 878 cu. ft.
- Warranty: 7-year warranty
WARNING: This product may expose you to chemicals including which is [are] known to the State of California to cause cancer or birth defects or other reproductive harm. For more information go to www.p65warningsca.gov/furniture.
Tech Drawing/ Assembly PDF
Assembly PDF
Assembly Video for Insulated Buildings
Detailed Print
Diagram/Technical Drawing


Questions & Answers
Have a Question?
-
Can the height be adjusted to make it taller, like 9 feet ou 10 feet tall?
No, that is not possible.
-
Can you order it with two doors and four windows?
No, Additional doors and windows are not available.
-
Is flooring included?

These buildings include the foundation kit. The instructions provide the option for either a plywood floor or concrete neither of which are provided due to the weight and high cost of shipping. The materials for both floor options can be picked up at your local hardware/home improvement store.
-
Can you get it provided with electricity and plumbing?
Yes, it is possible to add electricity and plumbing to these insulated buildings. Many people do that and then cut in an opening so they can add air conditioning as well. However, we only sell the building kits, any addition of utilities would be up to you to arrange with your own local contractor of your choice.
-
Is there a pitch on the roof?
Yes, there is a slight pitch to the roof to help with runoff.