
Buy More Save More With Extra Storage For The Deck, Pool, or Your New Shed


Duramax 19x10 Gable Roof Insulated Building 30962
Duramax
- Regular price
- Price: $9,099.00
- Regular price
- List Price: $8,999.00
- Sale price
- Price: $9,099.00
- Unit price
- per
Notify me when this product is available:

Free Shipping
We Pay The Tax | Ends:
Couldn't load pickup availability
Low Price Promise
Low Price Promise
We spend a lot of time and effort to ensure that we offer the absolute best prices online. If you find another online store that offers a lower price than us on ANY DURAMAX SHED within 6 months of your purchase date please let us know and we will refund your original payment for the difference. We want you to know that you are getting the absolute best price for the product when you are ordering from Duramax Sheds Direct.
If you find that our own website has a lower price for the same shed you have ordered within 6 months of your purchase date we will refund the difference as well.
To request your partial refund simply e-mail us a link to the same product on our website, or on our competitors website within six months from the date of your order and we will process the credit accordingly.
Our 100% Price Guarantee has some limitations:
- You must purchase the item from our website before requesting your Price Match Guarantee
- Promotions such as rebates and buy one, get one free offers are not eligible
- The item must be in stock on the competitors website
- The competitor must be an online store, they may not have a retail location
- The website can not be a discounter or auction website (ie; eBay, overstock, etc..)
- The competitor must be an Authorized Retailer of the product in question
- The Price Match Guarantee includes the item price and the shipping charges, it excludes sales tax
Shipping Policy
Shipping Policy
Order Confirmation: As soon as you place your order, you will receive an order confirmation e-mail. This means that we have received your order in our system and pre-authorized your credit card for the purchase. As soon as we receive your order, we automatically reach out to our suppliers to confirm that it is in stock and available for immediate shipment. If your item is unavailable, we will void the pre-authorization and reach out to you via e-mail. If your item(s) are available for immediate shipment (within 5 business days), or on back order with a definite date when they will be in stock we will process the charges and submit the order for shipment.
Order Shipment: If your order is stock and we process the charges to your credit card, it will ship within five business days from the date of your order. Shipping time will vary if the order was accepted on a pre/back order basis. We will send you tracking information within 24 hours of your order leaving the warehouse to the e-mail address you provided when checking out. If you do not receive tracking information from us within six business days of your order, feel free to follow up with us at info@DuramaxShedsDirect.com.
Free Shipping: We calculate shipping costs as part of the total price of our products, so we can offer you free shipping to your location. The free shipping offer is contingent on two things. 1) the delivery is curbside service only 2) The free shipping is included in a completed transaction. If you return the delivery for any reason besides damage, then round trip shipping charges, restocking fee and credit card processing fees will apply. These fees are not refunded to us, so we cannot refund them to you.
Returns, Refunds & Cancellations
Returns, Refunds & Cancellations
At Duramax Sheds Direct, we strive to provide our customers with a seamless shopping experience. To ensure your satisfaction, please carefully review our return policy outlined below:
Inspection upon Receipt: It is crucial that you thoroughly inspect your shipment upon receipt for any signs of damage or missing parts. If you notice any issues, please notify us immediately by sending an email to: support@duramaxbp.com within 48 hours of delivery. We kindly request that you include detailed photos of the damage for our assessment.
Reporting Damaged Shipments: In the event that you schedule an appointment for delivery and you meet the driver during inspection, we kindly ask you to sign the delivery receipt. If you observe any indications of damage, please make a note stating “damaged” on the receipt. This will enable us to file a freight claim promptly. If the shipment appears to be severely damaged, you have the right to deny delivery. In such cases, the damaged item can be returned for a replacement or refund.
Timeframe for Reporting Damages: Please note that damages reported after the 48-hour window will not be covered at no cost. We strongly encourage our customers to inspect the product upon receipt to ensure its completeness and integrity.
Effective Date: This policy applies to all purchases made on or after January 1, 2022.
Returns: Returns will be accepted within 30 days from the date of purchase. To initiate a return, the item must be in its original packaging, unused, and in new condition, including all hardware, instructions, warranties, registration information, and packaging materials. Please email us at info@DuramaxShedsDirect.com to request a return.
Refunds: Refunds will be processed to the original credit card used for the purchase. The refunded amount will be the purchase price minus three deductions: (1) actual shipping costs to the original delivery location, (2) a 20% restocking fee, which includes non-refundable credit card processing fees charged by the bank, and (3) return shipping to our warehouse. Our warehouse staff will inspect all returns to ensure they meet our criteria. Refunds will not be issued if there are missing parts or packaging, or if the product cannot be resold as new. Unauthorized returns or returns without prior approval will be returned to the customer at their own expense. These charges do not apply in the case of damaged shipments.
Refused Deliveries/Buyers Remorse: Refused deliveries or returns due to buyer's remorse, failure to schedule a delivery appointment or change of mind will be subject to a refund of the original purchase price. However, deductions will be made for actual shipping costs to and from the delivery location, as well as a 20% restocking fee.
Order Cancellation: If you need to cancel an order, it must be done before the shipment leaves our warehouse. Failure to do so will be considered a refused delivery. Please note that a 5% cancellation fee will be charged if your credit card has already been processed, as credit card companies do not refund their processing fees.
Damaged Goods/Missing Items: We prioritize your satisfaction and take responsibility for any damage that may occur during transit. If your merchandise arrives damaged, we will replace the product promptly. It is essential to inspect all items upon arrival and refuse delivery if any noticeable damage is present. Please inform us immediately if you refuse delivery, so we can anticipate the return shipment. If the packaging shows slight damage, please write “Package Damaged” when signing for and accepting the shipment. All damage must be reported within 48 hours of delivery, as we are required to file damage claims with our freight carrier within this timeframe.
To report any damage to your shipment, please email support@duramaxbp.com.
Damaged or Missing Items
Damaged or Missing Items
Please inspect your shipment as soon as it arrives. If you see damage, note "damaged" on the delivery receipt when you sign for it. If the damage is severe, you can refuse the delivery and it will be returned for a replacement or refund. Please let us know if you refuse a delivery.
Report damage or missing parts within 48 hours of delivery by e-mailing the manufacturer at support@duramaxbp.com with photos of the damage. The manufacturer will send replacement parts for damage that happened in transit.
Questions?
Questions?
E-mail us at info@DuramaxShedsDirect.com. That is the fastest way to reach us, and we answer every message.
You can also leave a message at (877) 444-6696 and we will get back to you.
Share
Please check for damage
Email support@duramaxbp.com with pics within 48 hours.
This Deal Ends In:
 PRODUCT DESCRIPTION
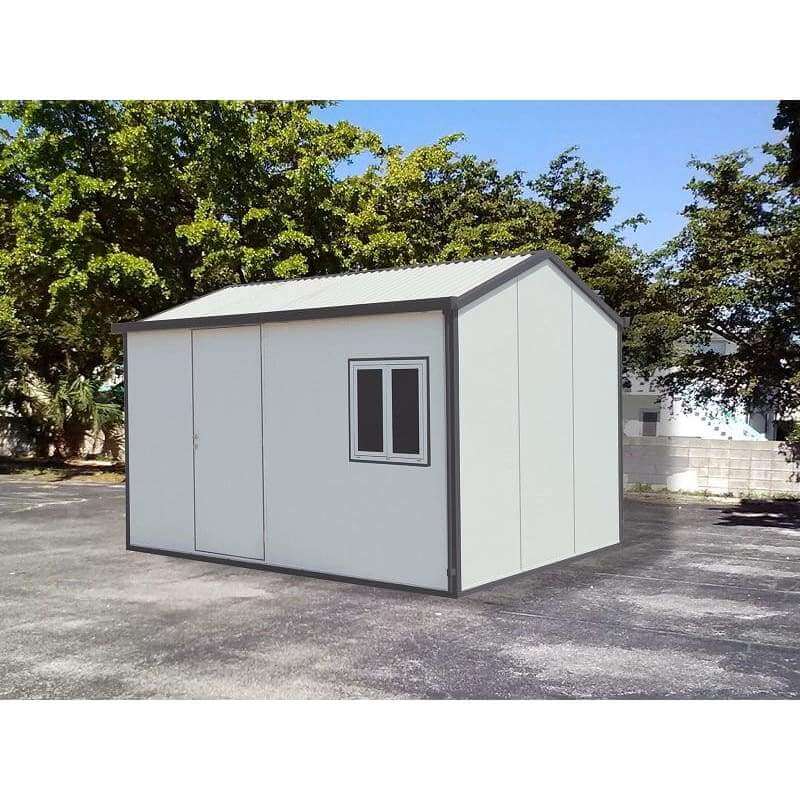
Duramax 19x10 Gable Roof Insulated Building 30962
NOTE: This shed is currently out of stock in the states of Washington, Oregon, Idaho, Montana, Wyoming, California, Nevada, Utah, Arizona, Colorado, New Mexico. Please email or text us for expected availability in these states
Professional Local Installation is Available
Note from the owner: Want to skip the setup process? For those of you who would rather hire someone to handle the assembly, we know a guy! We highly recommend Assembly Help for reliable, nationwide home shed installation services across the United States. Simply click their logo below to visit their booking page, where you can instantly input your zip code to verify local coverage, check regional rates, and schedule a certified installer to complete your setup. Like with any big project we suggest you get more than one price quote before proceeding. If you want suggestions on how to find other assemblers feel free to read our FAQ section or email us.

Product Description
Quick Specifications & Capabilities
-
Product Name: Duramax 19' x 10' Insulated Gable Roof Garden Building
-
Model / SKU: 30962
-
Footprint: Massive 19' x 10' Premium Backyard Footprint (190 Sq. Ft. / 1,330 Cu. Ft. Capacity)
-
Wall & Roof Construction: Heavy-Duty 25-Gauge Steel Panels with Thick Integrated CFC-Free B2 Polyurethane Insulation
-
Foundation Structure: Heavy-Duty Metal Floor Foundation Grid Framing Kit Included (Concrete NOT Required)
-
Security Infrastructure: Reversible Heavy-Duty Door Equipped with Secure Dead Bolt Lock System
-
Load Capacity: Elite Structural Engineering Supporting an Extreme 30 lbs/sq. ft. Winter Snow Load


Establish a premium commercial-grade workspace, backyard tiny home, luxury executive office, or climate-controlled hobby studio with the max-insulated Duramax 19' x 10' Gable Roof Building (SKU: 30962). Specifically engineered to function as a fully insulated standalone Accessory Dwelling Unit (ADU) or high-capacity outdoor workshop, this heavy-duty prefabricated building delivers an incredible 1,330 cubic feet of walk-in storage volume. It stands as the ultimate, zero-maintenance alternative to traditional, expensive brick-and-mortar construction or custom metal framing.

Unlike standard thin-walled tin sheds that offer no climate protection, the Duramax 30962 Insulated Building features pre-painted galvanized inner and outer steel walls structurally fused with thick, fire-retardant B2 polyurethane insulation. This advanced thermal composite technology drastically limits heat gain during scorching summer months and retains heat during freezing winters, ensuring a comfortable interior climate ideal for all-weather conditions. This rigid structural frame easily supports mounting a split-system heating and cooling unit.
Premium Structural Engineering & Design Benefits
-
All-Weather Thermal & Acoustic Performance: Thick, high-density polyurethane insulation provides outstanding thermal resistance and superior acoustic sound-dampening, making it perfect for loud workshops or quiet backyard office work.
-
Heavy-Duty Metal Foundation Grid Included: Comes standard with an engineered metal floor foundation kit, allowing rapid structural construction on just about any flat, level surface without the strict necessity or high expense of pouring a solid concrete pad.
-
Customizable Layout & Deadbolt Security: Features a highly secure entry door outfitted with a heavy-duty deadbolt lock system that can be custom-configured on any side wall panel location during assembly to fit your specific yard layout.
-
Elite 30 lbs/sq. ft. Certified Snow Load: Built with one of the strongest do-it-yourself structural truss grids available on the consumer market, engineering-certified to withstand intense winter snow accumulation and high winds.
-
Rapid Bolted Tongue & Groove Assembly: All modular wall panel components are precision pre-cut, pre-drilled, and numbered at the factory, enabling a fast bolted installation process that eliminates messy on-site fabrication and minimizes daily business disruptions.
Precise Technical Dimensions
-
Exterior Footprint Base Dimensions: 224.4" L x 118.9" W x 102.4" H
-
Interior Clear Dimensions: 218.1" L x 112.6" W x 86.4" H
-
Door Clearance Dimensions: 36.2" W x 82.1" H
-
Expansion Capability: Fully compatible with Duramax 3-Foot Extension Kits (expandable on either side in 3 ft. increments)
-
Shipping Logistics: Safely crated in a secure stackable wood pallet package designed for common carrier delivery (movable via pickup truck if necessary).
Specifications/Warranty
- Dimensions: 241.4" W x 127.1" D x 104.1" H
- Door Measurements: 36.2" W x 82.7" H
- Weight: 2085 lbs.
- Warranty: 7-year warranty
WARNING: This product may expose you to chemicals including which is [are] known to the State of California to cause cancer or birth defects or other reproductive harm. For more information go to www.p65warningsca.gov/furniture.
Tech Drawing/ Assembly PDF
Assembly PDF
Assembly Video for Insulated Buildings
Detailed Print
Diagram/Technical Drawing

Great reasons to buy from us:
- Free Shipping – We Pay The Tax
- BBB Accredited Business
- 30-Day Return Policy
- Damaged? We Replace It Free
- Professional Installation Available
- US-Based Customer Support
- Ships Within 5 Business Days





Questions & Answers
Have a Question?
-
Do the garages come with floor kits and the garage door?
The insulated buildings do not come with roll top garage doors. They include walk doors as shown. for garage doors you would need to consider the Imperial garages. Both of those types of buildings have foundation kits. You can download the assembly pdf's to see the options for finishing the floors.